
BEDS3
BATHS3 full 1 partial
SQUARE FEET2,989
MLS#1065590
STATUSActive
PROPERTY TYPERental - Condominium
SUBDIVISIONStratford At North Hills
SCHOOLHerricks
Property Description
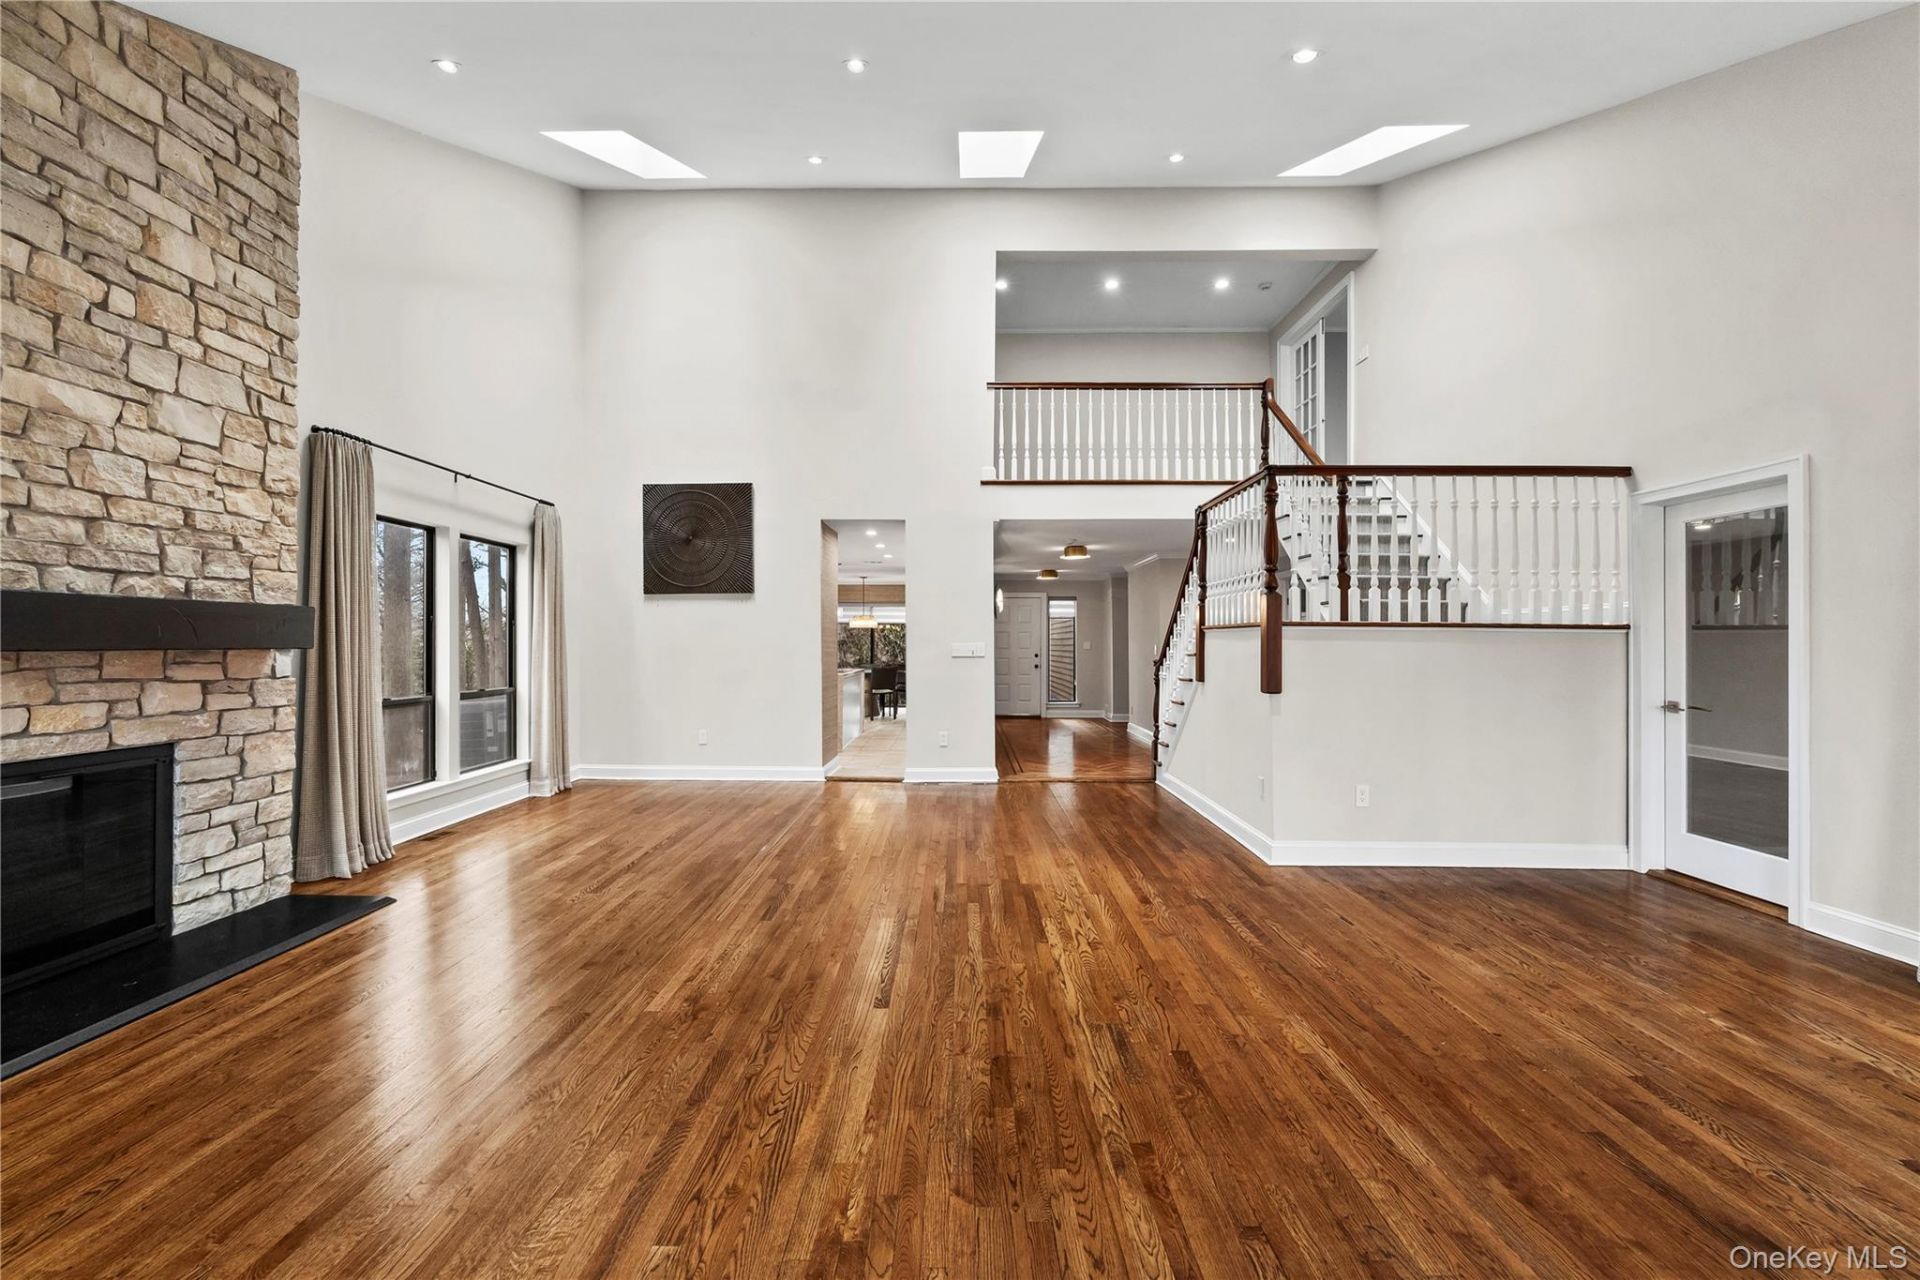
Experience refined luxury in this move-in-ready rental located in the prestigious, gated community of Stratford at North Hills. This sun-filled home features an open layout with herringbone oak floors, a vaulted living and dining area with skylights and a stone wood-burning fireplace, and a modern chef's kitchen with quartz countertops, stainless steel appliances, center island, and breakfast area. A versatile den, easily convertible to a 4th bedroom, opens to a private patio surrounded by lush greenery, perfect for entertaining or quiet relaxation. The second floor offers a loft, a serene primary suite with private balcony, two walk-in closets, and a spa-like marble bath with heated floors, plus two additional generously sized bedrooms and a full bath. The fully finished basement provides flexible bonus space ideal for a home gym, media room, playroom, or guest area, and includes a bathroom. Additional highlights include central vacuum, and an oversized 2-car garage. Residents enjoy gated security, pool, and tennis courts, all conveniently located near top-rated schools, fine dining, and Americana Manhasset. Additional Information: Lease terms available: 12 months, over 12 months, or 24 months.
Property Features
Property Type: Rental - Condominium
Basement: Yes
Basement: Finished, Full
Cooling: Central Air
Garage: 2
Heating: Electric
Lot Size: 17.52 Acres
Year Built: 1985
Amenities
Cathedral Ceiling(s)
Central Vacuum
Double Vanity
Eat-in Kitchen
Entrance Foyer
Granite Counters
High Ceilings
His and Hers Closets
Kitchen Island
Marble Counters
Primary Bathroom
Recessed Lighting
Storage
Walk-In Closet(s)
Feature Descriptions
Appliances: Cooktop, Dishwasher, Microwave, Oven, Refrigerator, Stainless Steel Appliance(s), Washer, Wine Refrigerator
Attic: Pull Stairs
Building Area Total: 2989
Common Walls: End Unit
Exterior: Cedar, Frame
Fireplace Y/N: Yes
GarageY/N: Yes
Heating Zones: 2
Laundry: Laundry Room
On Market Date: 2026-10-22
Parcel Number: 2229-03-162-00-0835-UCA008700001
Parking Features: Driveway, Garage
Parking Total: 2
Pets Allowed: Call
Property Attached Y/N: 1
Rental Term: Monthly
Rent Includes: Grounds Care, Sewer, Snow Removal, Trash Collection, Water
Rooms Total: 9
Sewer: Public Sewer
Utilities: Cable Available, Electricity Available, Phone Available, Water Connected
Water: Public
Local Schools
High School: Herricks High School
Middle School: Herricks Middle School
Elementary School: Searingtown School
School District: Herricks
Listed By / Shown By
Listing By
Agency Name: Keller Williams Rty Gold Coast
Agency Contact: 516-482-0200

Shown By
Agent Name: Doris Pignatelli
Agent Phone: Cell: (516) 659-4683
Agency Title: Coldwell Banker American Homes

1 Yale Drive | MLS# 1065590
This property located at 1 Yale Drive , Manhasset, NY 11030 is currently listed for rent with an asking price of $8,500 / Monthly. Yale Drive is located within the Herricks school district. Search Manhasset real estate on dorispignatelli.cbamhomes.com today.