
BEDS3
BATHS2 full
SQUARE FEET2,049
MLS#1026037
STATUSActive
PROPERTY TYPEResidential - Single Family
SCHOOLWappingers
Property Description
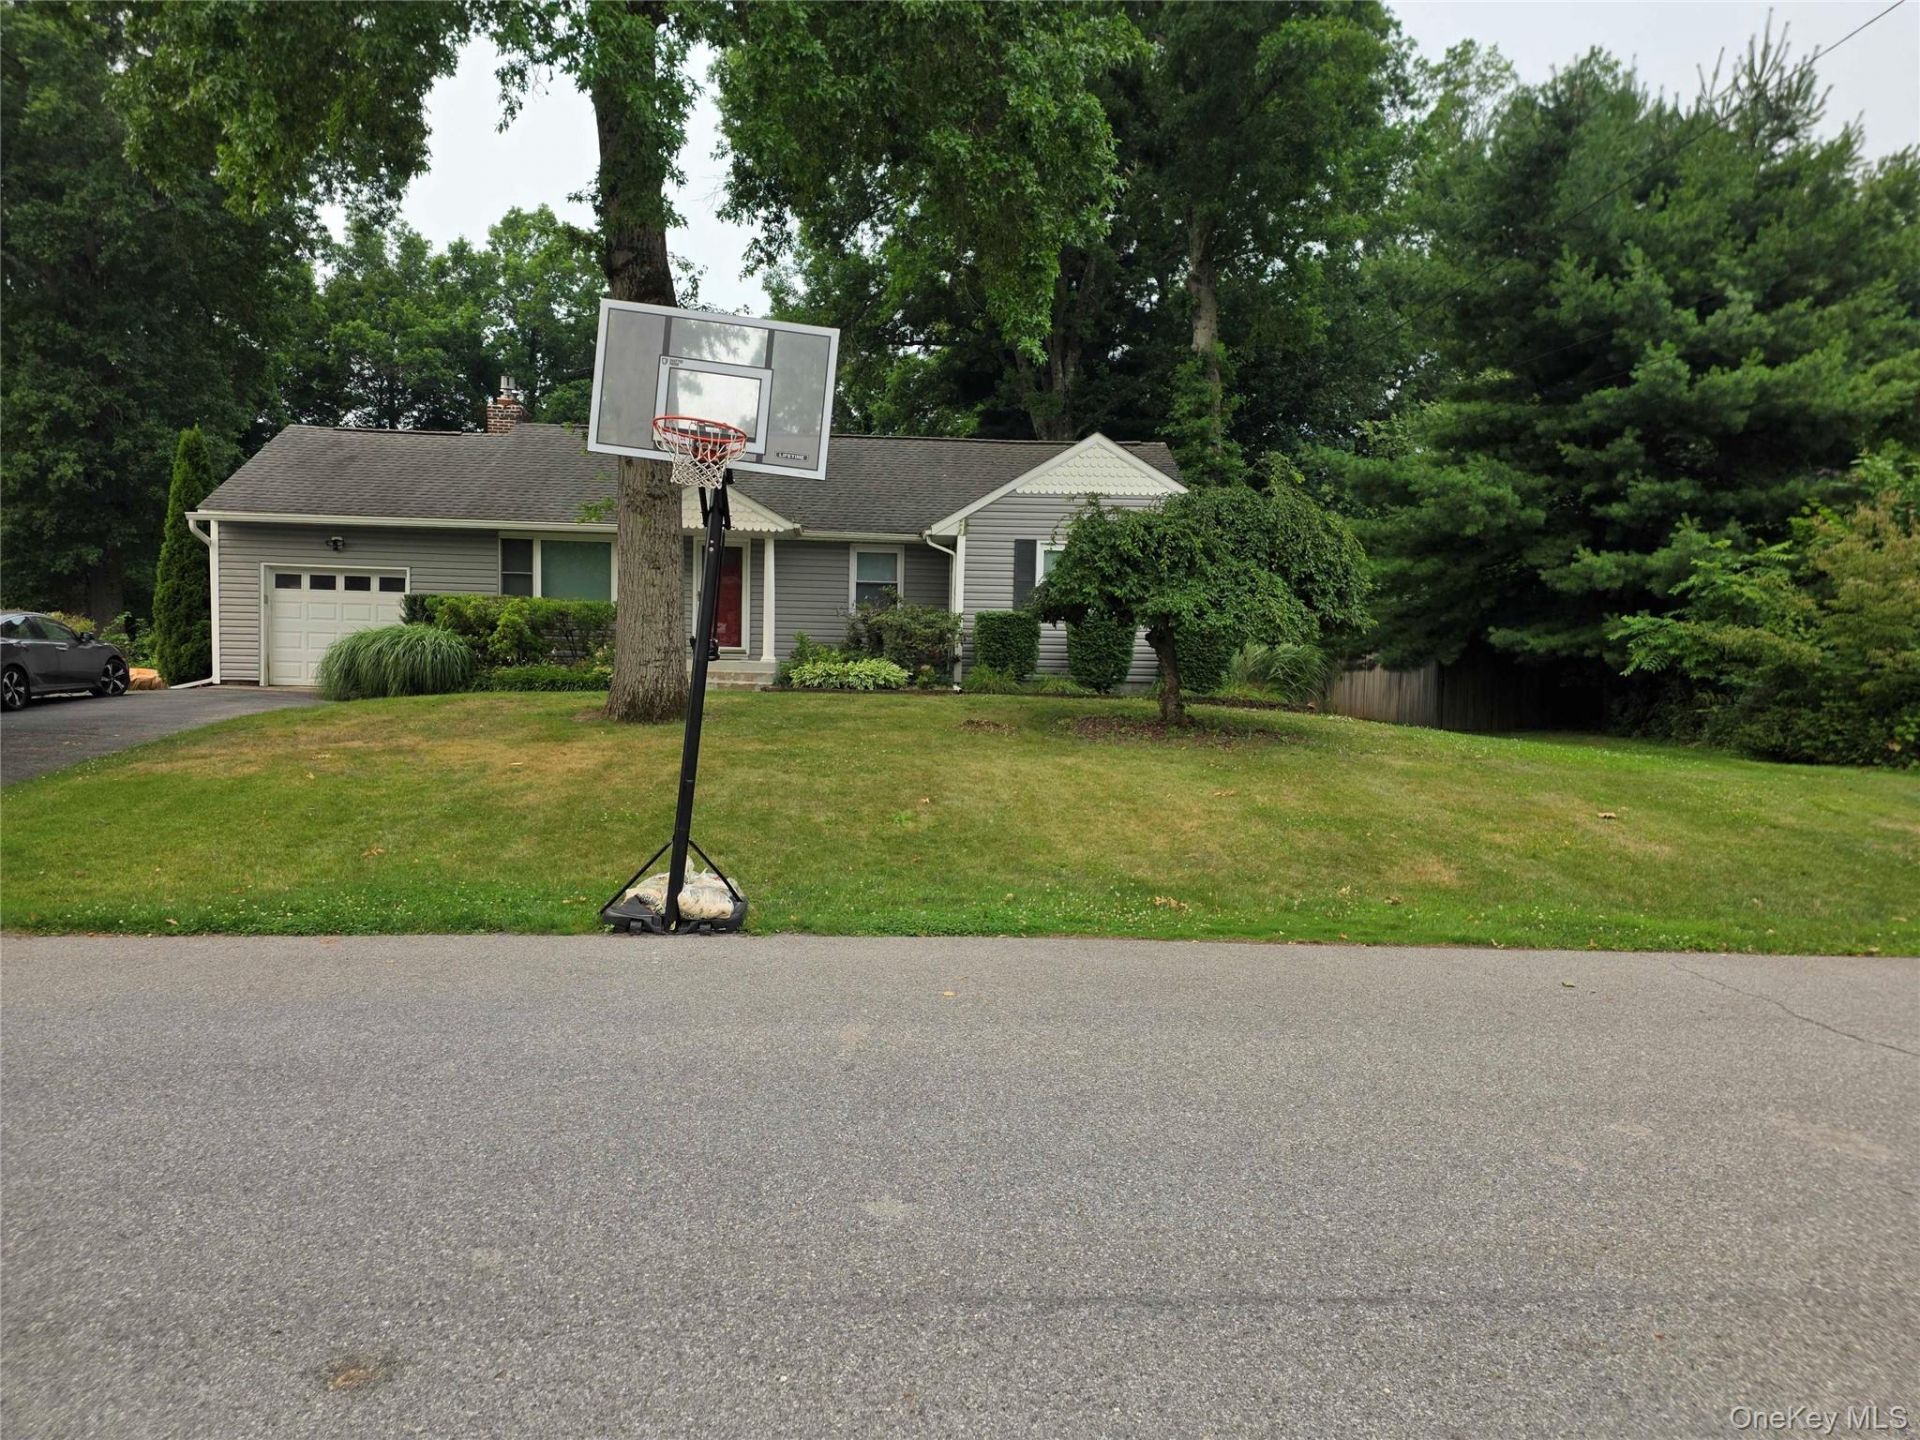
Nestled just two minutes from Route 9, this charming ranch-style home at 22 Wasson Drive offers the perfect blend of classic appeal and modern convenience. Built in 1955, the 3-bedroom, 2-bathroom residence spans approximately 2,049 square feet and sits on a generous 0.47-acre lot. Step inside to discover a beautifully updated interior featuring tile and hardwood flooring, a cozy fireplace, and a luxurious jetted tub. The home is equipped with central air, a 200-amp electrical system, and a heat pump. Recent enhancements include a brand-new pool liner installed in 2022, a heat pump and furnace replaced in 2021, and a dishwasher updated in 2024. The home is currently being freshly painted, ensuring a bright and welcoming atmosphere throughout. Outside, entertain with ease on the expansive deck overlooking the level, spacious backyard and the in-ground pool, an entertainer's paradise. The property also includes a one-car attached garage, a finished basement, and a newer roof, siding, windows, oil tank, septic system, and water heater.
Property Features
Property Type: Residential - Single Family
Basement: Finished, Full
Basement: Yes
Cooling: Central Air
Fireplaces: 1
Garage: 1
Heating: Forced Air, Oil
Home Style: Ranch
Lot Size: 0.47 Acres
Taxes: $11,648
Year Built: 1955
Amenities
First Floor Bedroom
First Floor Full Bath
Stone Counters
Washer/Dryer Hookup
Rain Gutters
Feature Descriptions
Appliances: Dishwasher, Electric Range, Microwave, Refrigerator, Stainless Steel Appliance(s)
Attic: Partial
Days on Site: 6
Exterior: Frame
Fireplace Y/N: Yes
Flooring: Tile, Vinyl, Wood
GarageY/N: Yes
Lot Features: Back Yard, Cleared, Front Yard, Landscaped, Level, Near Shops
On Market Date: 2026-07-23
Parcel Number: 134689-6159-04-686031-0000
Parking Features: Attached, Driveway, Garage
Patio And Porch: Deck
Pool Features: In Ground
Rental Term: Monthly
Rooms Total: 7
Sewer: Septic Tank
Swimming Pool: Yes
Utilities: Trash Collection Private
Water: Public
Local Schools
High School: Roy C Ketcham Senior High Sch
Middle School: Wappingers Junior High School
Elementary School: Oak Grove Elementary School
School District: Wappingers
Estimate Your Payment
Estimated Payment
$ 4,099.37 per month $2,958.08 Principal & Interest $970.67 Property Tax $170.63 Homeowner's InsuranceChange Payment Information
Listed By / Shown By
Listing By
Agency Name: Epique Realty
Agency Phone: 646-458-1412

Shown By
Agent Name: Doris Pignatelli
Agent Phone: Cell: (516) 659-4683
Agency Title: Coldwell Banker American Homes

22 Wasson Drive | MLS# 1026037
This single family home located at 22 Wasson Drive, Poughkeepsie, NY 12603 is currently listed for sale with an asking price of $585,000. This property was built in 1955 and has 3 bedrooms and 2 full baths with 2049 sq. ft. Wasson Drive is located within the Wappingers school district. Search Poughkeepsie real estate on dorispignatelli.cbamhomes.com today.